
Almost every newer Milton home came with the same thing downstairs: an unfinished basement. Poured concrete walls, a rough-in for a bathroom maybe, and otherwise a big empty space the builder left for you to finish later.
“Later” arrives when the family grows — a rec room, a bedroom, a home office, a play space. And this is the moment that decides whether your finished basement is warm and dry for the next twenty years, or a cold, potentially mouldy space you’ll regret. It all comes down to what goes on the foundation wall before the drywall — the part nobody sees once it’s done.
Here’s how to finish a builder basement right.
The trap: assuming the builder already handled it
Here’s what surprises people. In most newer Milton homes, the builder did not insulate the basement walls — or did the bare minimum required, often just a partial batt blanket hung against the concrete.
So when you go to finish it, you’re not adding to a good base. You’re often starting close to scratch on the walls — and if you just frame over what’s there and drywall, you can build in a moisture problem that shows up years later, behind finished walls where it’s expensive to fix.
The concrete foundation wall is the issue: it’s cold, and it lets moisture through. Whatever you put against it has to handle both.
The two products, briefly
| ½ lb open-cell | 2 lb closed-cell | |
|---|---|---|
| Approx. R per inch | ~R-3.5 – R-3.8 | ~R-6.0 – R-7.0 |
| Own vapour barrier? | No | Yes, at sufficient thickness |
| Moisture | Absorbs | Resists |
| Best here for | Interior partitions, sound | Foundation walls, rim joists |
½ lb open-cell → · 2 lb closed-cell →
The right way to do the foundation wall
The common shortcut: frame a stud wall against the concrete, fill with fibreglass batts, staple up a poly sheet, drywall. Fast, cheap, and a moisture risk.
Why it’s risky: the concrete passes moisture inward. Fibreglass holds it, the framing stays damp, and poly in the wrong place traps it so the wall can’t dry. Behind a finished basement wall, that’s where mould grows unseen — and in a basement you’ve turned into a bedroom or family room, that matters.
The better way: spray closed-cell foam directly onto the foundation wall before framing.
- Bonds to the concrete with no gap for moisture to sit
- Resists water instead of absorbing it
- Acts as its own vapour barrier at the right thickness
- The stud wall frames in front of it, staying warm and dry
- Delivers more warmth in less thickness — you lose less of your new floor space
That’s the assembly that keeps a finished builder basement warm and dry for the long run. Vapour barrier →
Don’t forget the rim joist
The band of wood where the floor structure meets the top of the foundation — up at the ceiling edge of your basement. In most homes it’s bare or holds a scrap of batt, and it’s a continuous air leak around the whole perimeter.
Sealing it with closed-cell foam makes the whole basement (and the floor above) warmer and less drafty. It’s cheap, quick, and one of the highest-value spots in the basement. Do it before the ceiling goes in.
While the ceiling’s open: think about sound
A finished basement is usually the loudest-quietest boundary in the house — a rec room or teen space below, living space above. If quiet matters (and with a growing family it usually does), acoustic mineral wool in the ceiling joists — sometimes with resilient channel — cuts the noise between floors.
It only goes in while the ceiling is open, before drywall. Retrofitting it later means tearing the ceiling down. Decide now. Safe and Sound acoustic insulation →
The order to finish in
Sequence matters, because each step covers the last:
- Fix any water issue first. Even in a newer home — check for seepage, ensure grading and downspouts move water away. Foam over a leak hides it; it doesn’t fix it.
- Rim joist — foam and seal
- Foundation walls — closed-cell, then frame in front
- Ceiling sound isolation — mineral wool (and channel) while open
- Rough-in — electrical, plumbing, HVAC (a finished basement needs its own heat/air supply — extend the ductwork, don’t leave it u. A bedroom with no vent is a cold bedroom)
- Drywall — standard board, plus moisture-resistant board in any basement bathroom
- Finishes
Steps 1–4 can’t be redone without demolition. This is the part to get right.
Where foam isn’t the answer
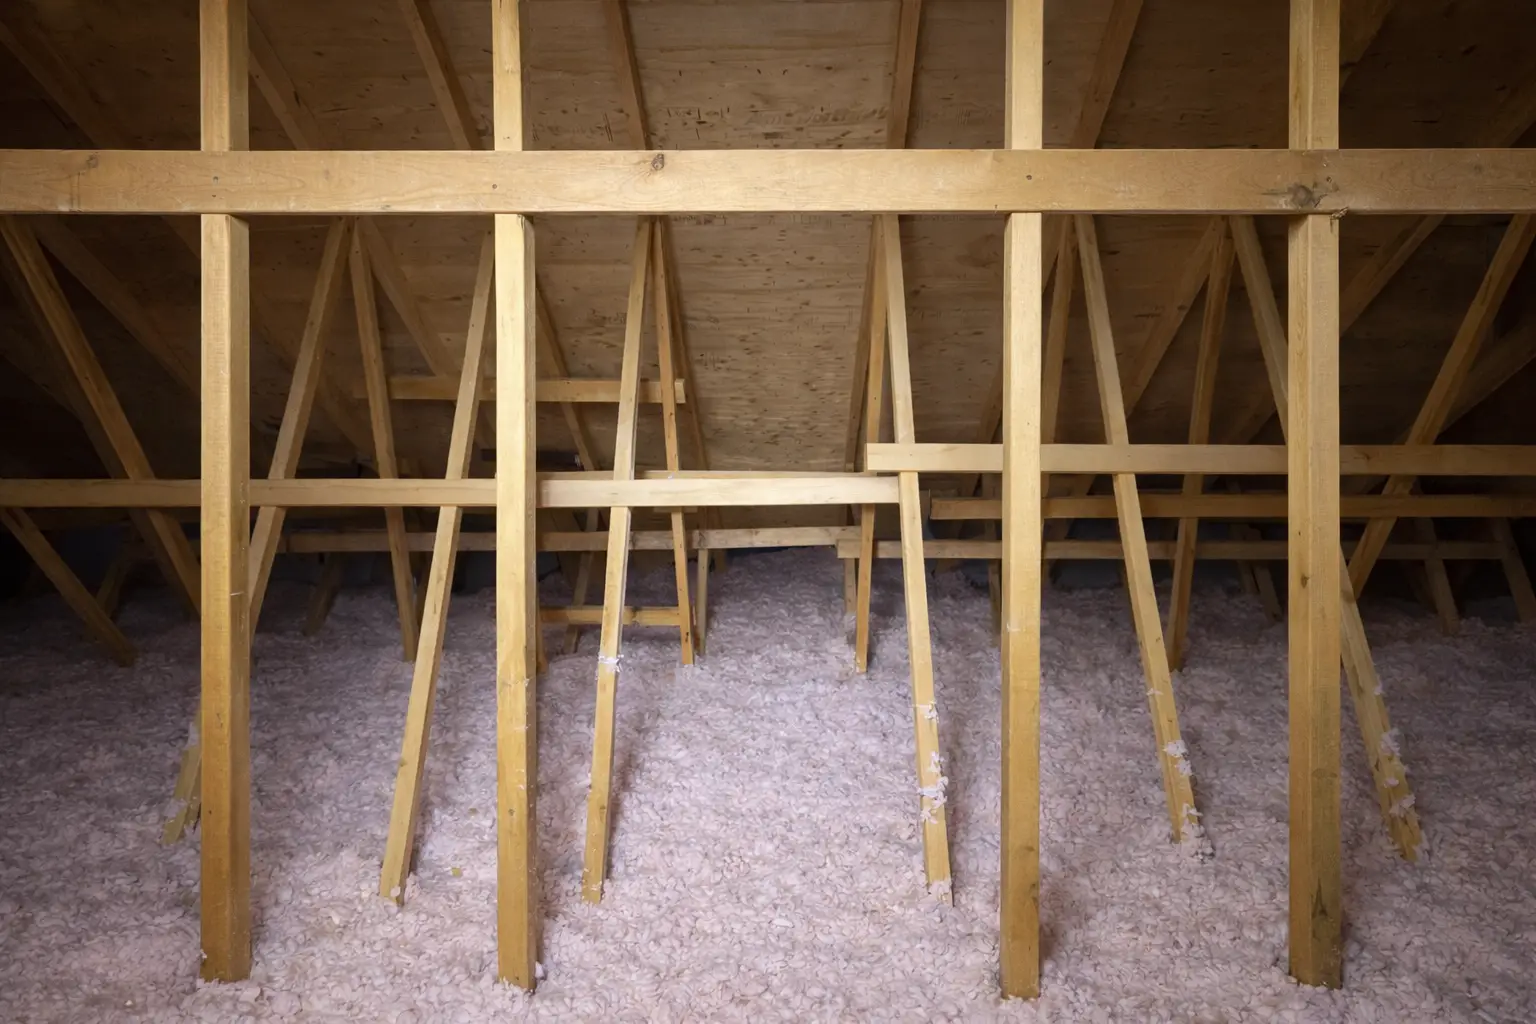
Your attic — standard truss attic, blown-in reaches full depth for less. Attic insulation →
Sound-only interior walls — mineral wool, not closed-cell.
Over a wet basement — fix the water first.
The cold room over the garage — separate garage-ceiling job. Garage ceiling insulation →
Practical questions
Didn’t the builder insulate my basement? Often not, or only minimally. Most newer Milton basements need proper insulation done as part of finishing — don’t assume it’s already handled. Check what’s actually on the walls.
Do I need to leave during installation? We install Insulthane Extreme by Elastochem and residents can generally remain; we’ll discuss ventilation and re-entry for the area, and flag any respiratory sensitivities.
Can I just use batts to save money? You can, but against a foundation wall without a proper moisture strategy it’s a mould risk behind finished drywall. Closed-cell on the concrete is the durable way. We’ll be honest about the trade-off.
Do I need a separate vapour barrier with closed-cell? At sufficient thickness it acts as its own. Assembly-specific, stated on the quote — important so you’re not paying for redundant poly.
Can you do the insulation and the drywall? Yes — foam, moisture strategy, sound, and drywall on one job. Most insulation contractors don’t do the drywall side.
Does finishing my basement qualify for the rebate? The insulation parts — basement walls, rim joist — qualify under the bundled path (not the drywall/finishing itself), depending on R-values and coverage. Worth planning around. Milton rebate guide →
⚠️ Program terms change — confirm at homerenovationsavings.ca.
Get the basement done right from the wall out
Finishing your builder basement is one of the best ways to add real living space to a Milton home — but only if the foundation wall, rim joist, and moisture are handled properly first. That’s the part that’s invisible later and expensive to fix. Start there.
Pro Insulation Contracting has insulated Ontario homes for over 10 years and serves Milton and the surrounding area. We’ll assess the foundation, rim joist, moisture and sound, tell you what it needs, and quote a fixed price — insulation and drywall together if you want it.
📞 (416) 315-0471 · Book a free assessment →